CC Studio
Completion: 2026
Location: Concept Plan
Area: 270 sq.ft
Planning and Design: Workshop 21 Design Studio
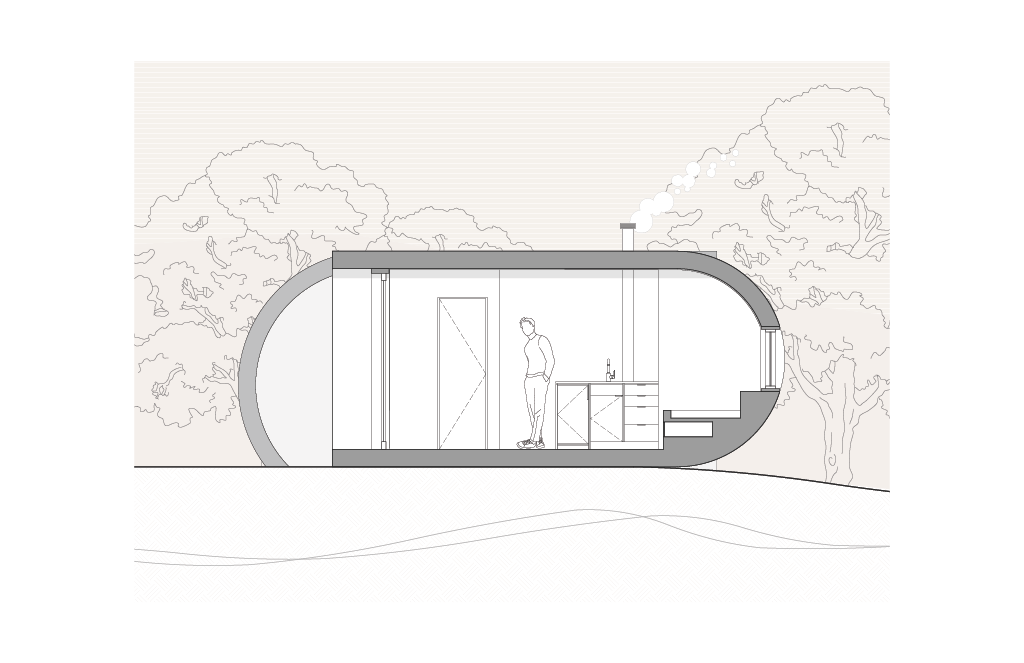
Loosely inspired by the motifs of the Art Deco movement this concept plan uses two C-shaped forms to make up each of its separate sections. The goal of this concept was to create a small, functional retreat space that would make the most of its unconventional exterior form.
As the total floor space of the studio is small, much of the furniture is built into the structure which includes a small sleeping area, dining space, and a portion of the sitting area in the living space.
The ‘open’ end of each of the C’s features full height folding doors to allow for air to flow easily through the entire building and create a seamless transition between the interior and exterior.