
Services
Workshop 21 is a full-service architectural design studio focused on creating bespoke, sustainable, and functional homes for modern families.
I work with you to understand and interpret your ideas into viable solutions for your new home, addition, or renovation. Working alongside you, as well as contractors and consultants throughout the construction and design process is something that I feel is important in delivering a quality home that meets your expectations and emphasizes the areas that are important to you.
I approach each project with an understanding that everyone has their own unique wants and needs and that their home should reflect who they are. By creating flexible, functional, and sustainable spaces it is possible to create a home that will continue to grow and change with you.
Throughout the design process I seek to create a balance between the design and the environment around it by thoroughly analyzing the project site, and its surroundings. I believe that each project should be unique based on who lives there and where it is situated to bring out the most in the building and the site.
A typical project done by Workshop 21 generally consists of three phases of work. The following is a summary of some of the key elements of each phase:
1. Initial Schematic Design
Meet with you to discuss your lifestyle, goals, ideas, budget, and timeline.
Present several initial design concepts for you to review and work with you to make modifications to meet your requirements.
Analyze zoning regulations, building codes, and other applicable laws.
2. Design Development
Further develop the plan, designing areas such as kitchens and bathrooms to get the finer details in place.
Integrate construction techniques and materials into the drawings to create a feel of the spaces.
Consult with any contractors, engineers, and other consultants, ensuring all building systems are compatible with the design intent.
3. Construction Documentation
Review the design with the contractor to ensure the design is compatible with the budget.
Finalize the plans by putting in more technical information that is used for permits and construction.
Coordinate structural and mechanical drawings with design drawings.
Submit the plans for Building Permit.
During Construction
During Construction I will make periodic visits and meet with the contractor to ensure that construction is moving along as intended. I will also be available to yourself and the contractor to answer any questions which may arise.
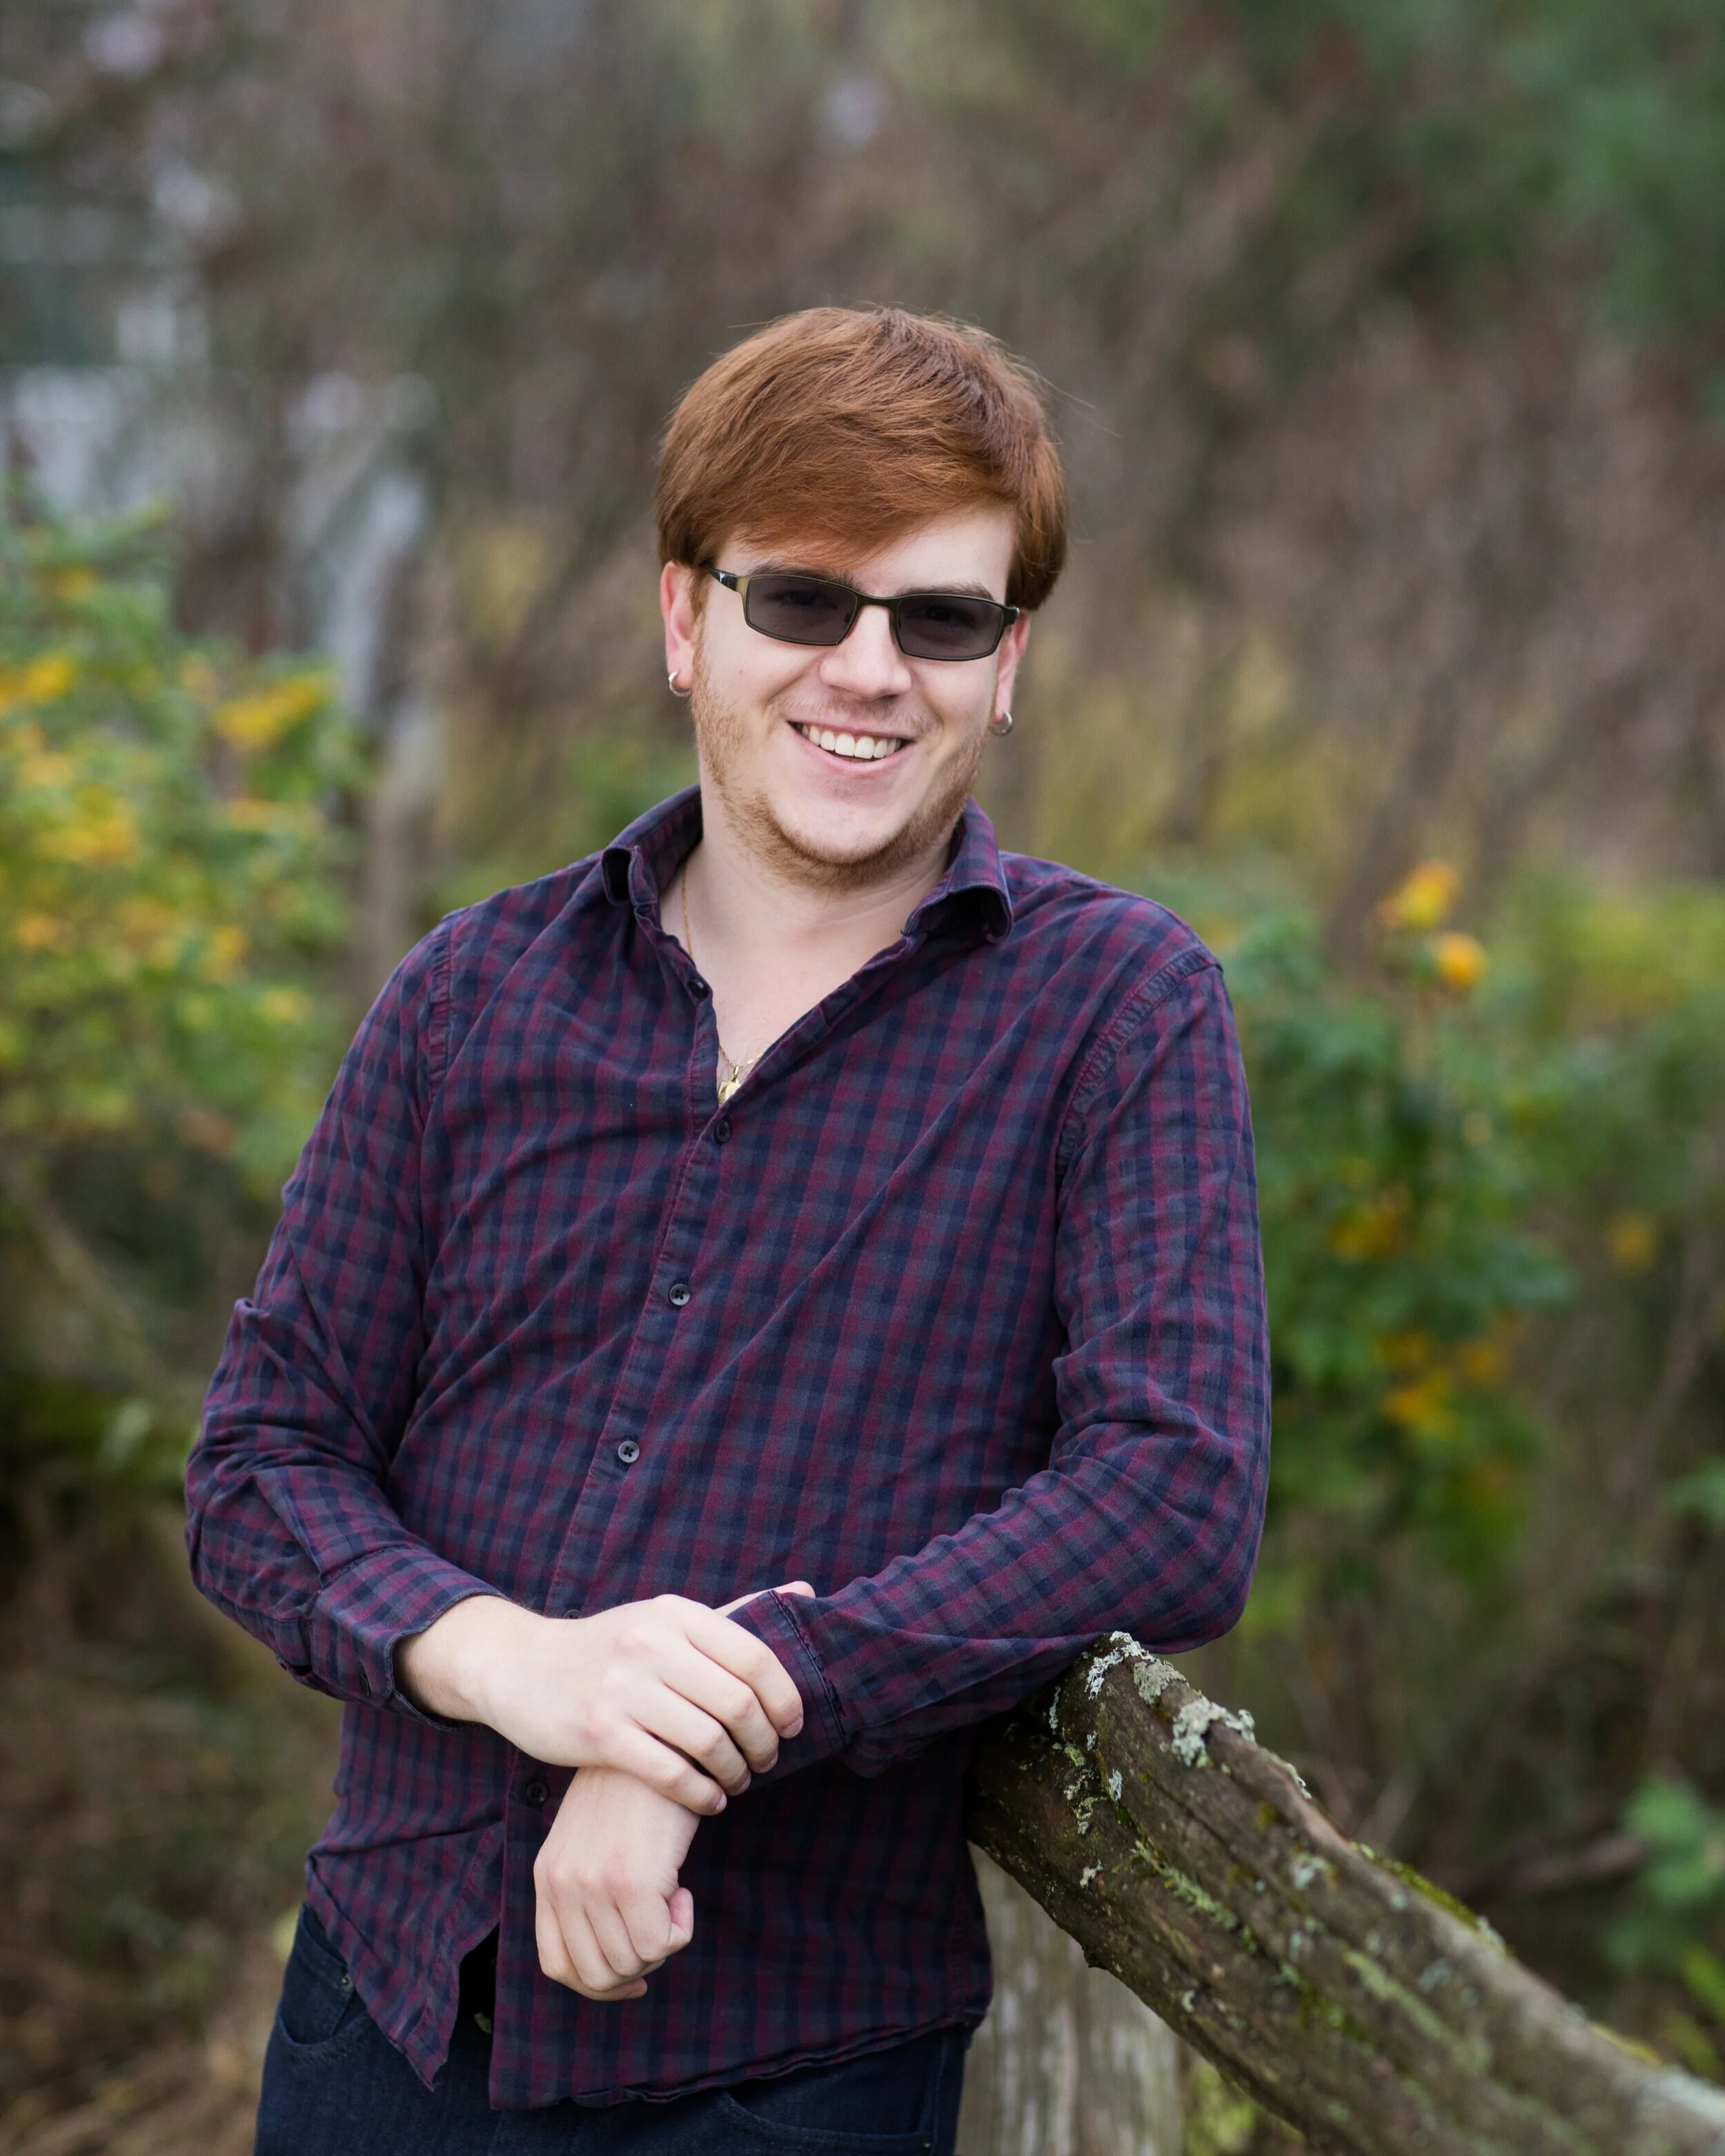
Mark Bortolot | BCIN Designer
About
Workshop 21 was founded by Mark Bortolot, a graduate of Sheridan College’s Architectural Technology program with honours in 2016.
My professional experience in Architecture and Design started in 2014, working for several Architectural Practices and Design Companies in the Peterborough area on projects ranging from Custom Homes and Cottages to Galleries and Multi-Unit Affordable Housing as the lead designer and project coordinator.
After receiving my BCIN License, I decided to focus on applying my knowledge of sustainable building practices and design to the residential industry in Peterborough and The Kawarthas.